--Fixed Micrometer With Main Scale In Eyepiece : 0~8mm --Moving Micrometer With Corss & Double Lines, Moved By Measuring Knob
Measuring Range
4mm
Measuring Precision
+/- 0.01mm
Function
Measuring Diameter Of Power Particle Measuring Hardness Test Spot Diameter Measuring Thickness Of Coating Layer Measuring All Kinds Of Lenght On Surface...
Theory
AsStructure Picture shown, there are 2 micrometers in the microscope: --Fixed Micrometer With Main Scale In Eyepiece : 0~8mm --Moving Micrometer With Corss & Double Lines, Moved By Measuring Knob
The Fixed Micrometer has a main scale 0~8mm length, which is used to fix the measurement position. When you turn the Measuring Knob, it will move the Moving Micrometer and show its moving distance on the knob by 0.01mm division. Keep record of its moving distance, it will be the length you need to measure.
Operation Manual
Measuring Diameter Of Power Particle(See Picture) 1. Put the microscope on the surface of objects, turn on the LED light. 2, Adjust eyepiece (2) to see both micrometer clearly in view field. 3. Adjust focusing ring (7) to see objects clearly in view field. 4. Fix the focusing by screw (9). 5. Turn Measuring Knob to move the micrometer, until the cross center locate on left side of the particle. Read out the main scale as 5 and measuring knob scale as 0.36 (a). (Left Picture) 6. Turn Measuring Knob to move the micrometer, locate the cross center on right side of the particle. Read out the main scale as 4 and measuring knob scale as 0.51 (b). (Right Picture) 7. Moving distance (Y) is the difference between (a) and (b) divided by objective magnification (X) : Y=(b-a)/X. 8. Measured Diameter = Moving Distance = (5.36mm-4.51mm)/1X=0.85mm
We use cookies on our website to see how you interact with it. By accepting, you agree to our use of such cookies. privacy policy
Advanced Cookie Settings
Essential Cookies
These cookies enable core functionality such as security, verification of identity and network management. These cookies can’t be disabled.
Enable Marketing Cookies
These cookies are used to track advertising performance, consent to the sending of advertising-related user data to Google, and consent for the website to serve personalized advertising to provide more relevant services.
Enable Functional Cookies
These cookies collect data to remember choices users make to improve and give a more personalised experience.
Enable Analytics Cookies
These cookies help us to understand how visitors interact with our website, discover errors and provide a better overall analytics.
 English
 Pусский
 Français
 Español
 Portugues
 Deutsch
 lingua italiana
 العربية
 Melayu
 Filipino
 Монгол хэл
 dansk
dansk Bahasa indonesia
 日本語
日本語 한국어
한국어 Türk dili
 Tiếng Việt
 svenska
 Nederlands
 Norsk språk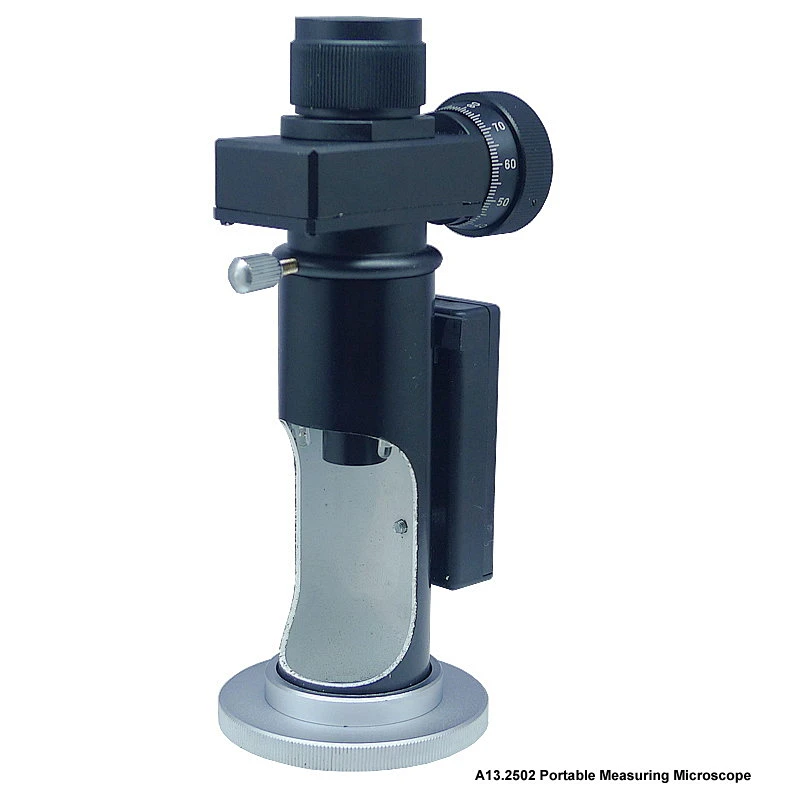



 Huang Xin